RESIDENTIAL · BEIRUT, LEBANON
BEY 305
- Location
- BEIRUT, LEBANON
- Year
- 2025
- Area
- 145 m²
- Services
- Architecture · Interior Design
Overview
A Beirut apartment reopened to its balcony — herringbone oak, plaster walls, and a wall of glass that lets the city in.
The Concept
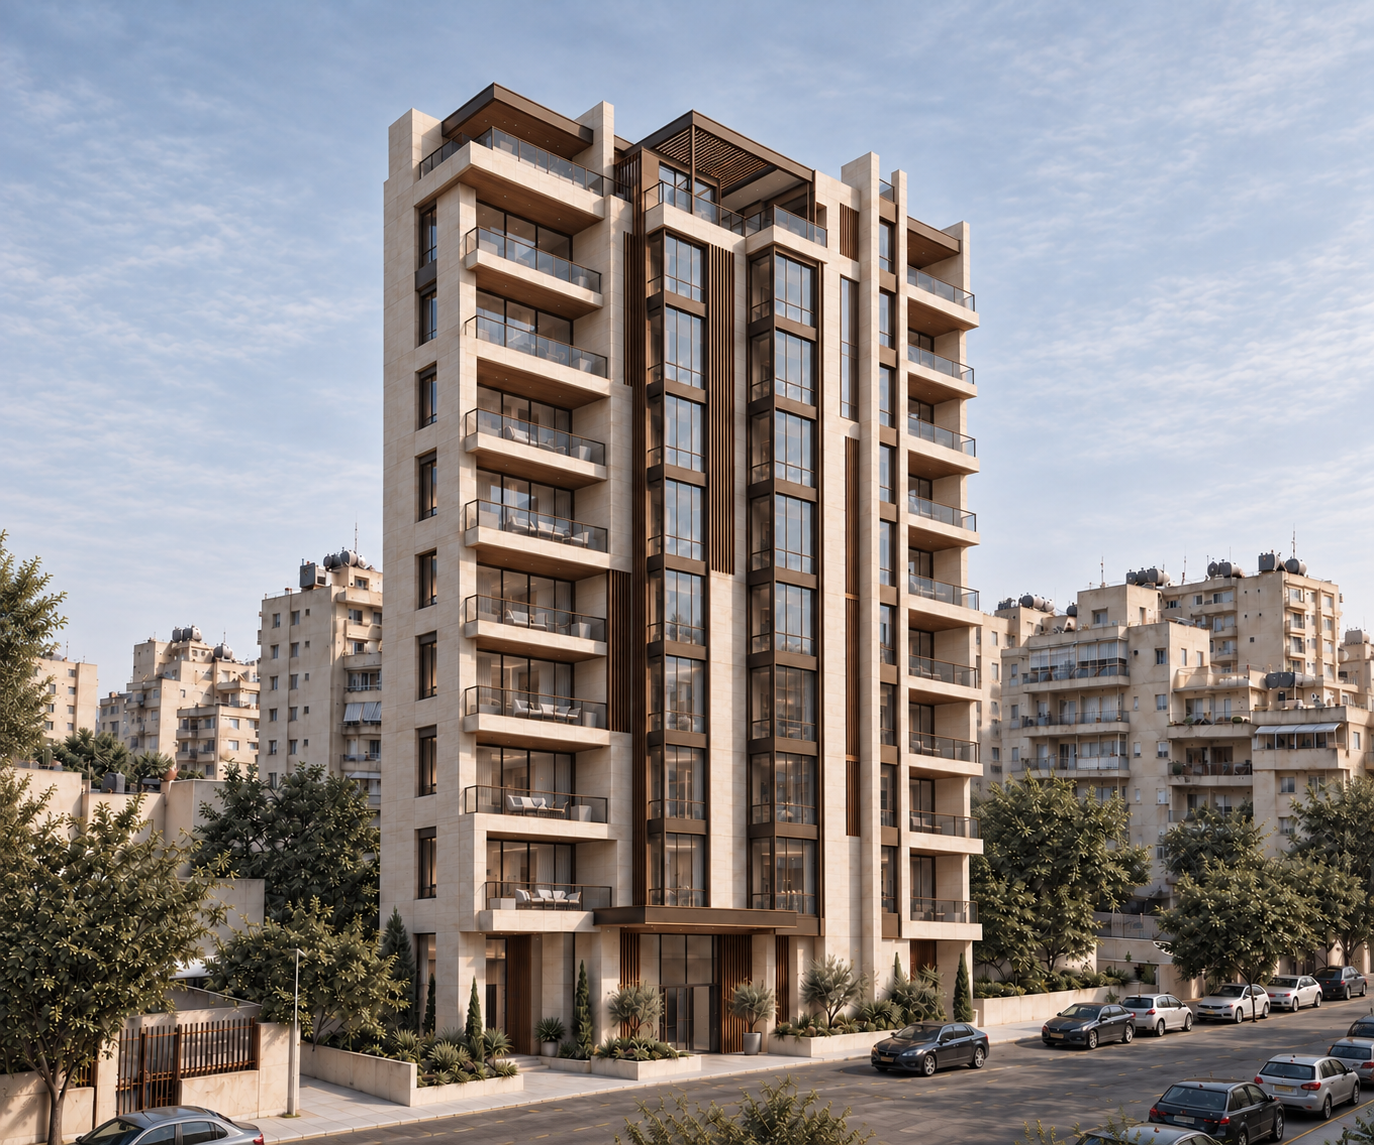
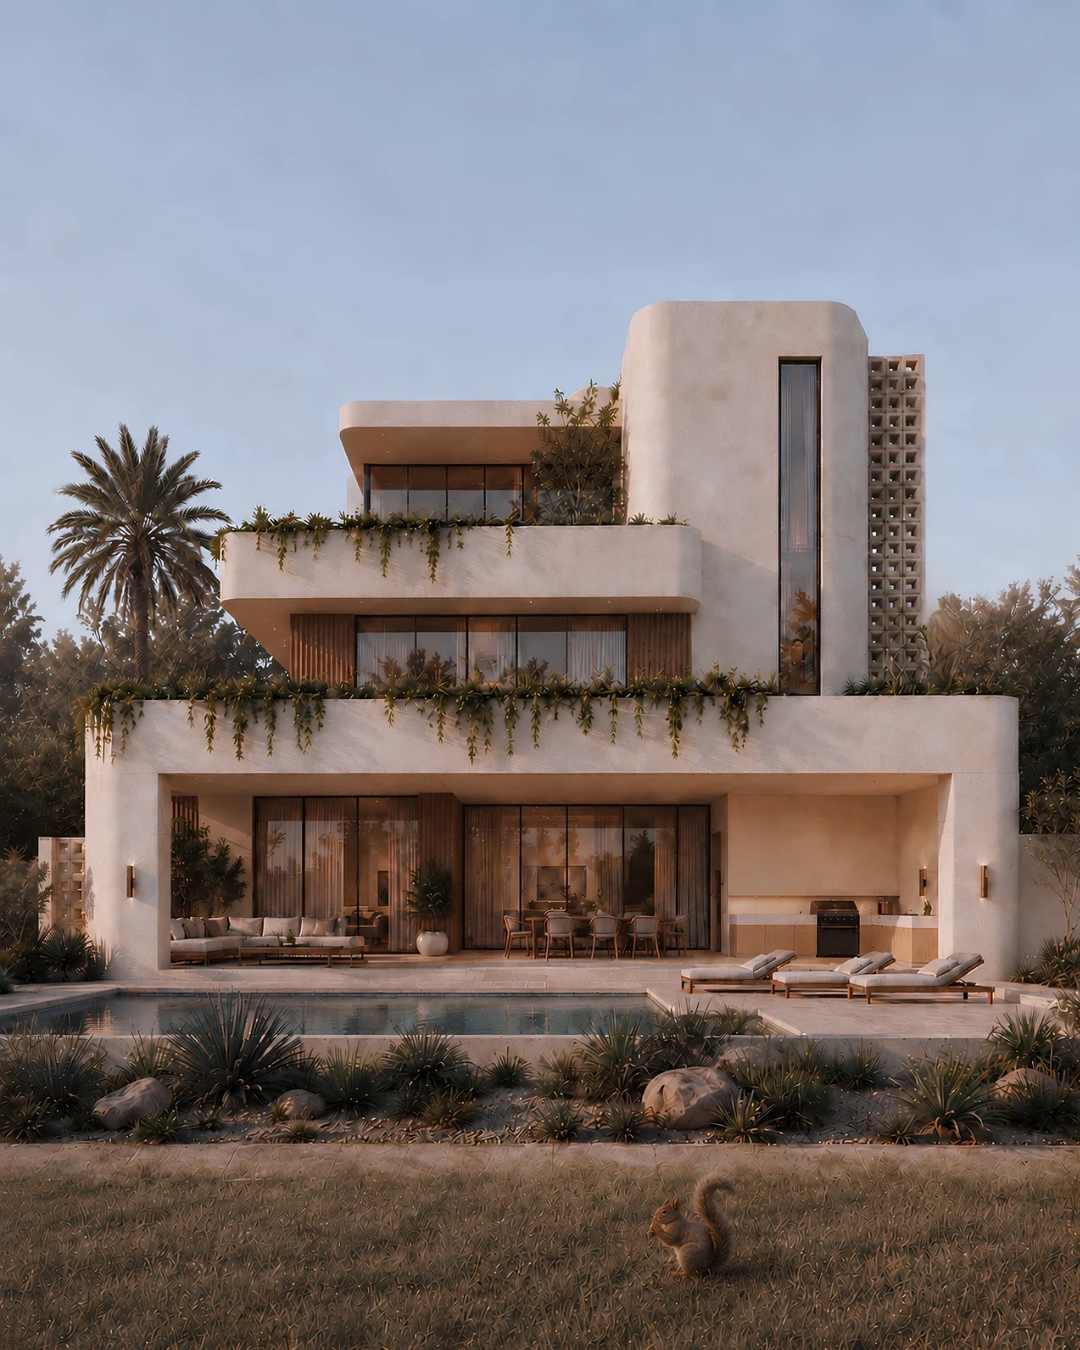
Located in Msaytbeh, Lebanon, the residential building explores a balance between contemporary architecture and the warmth of urban living. Pale stone façades, bronze-toned frames and vertical screening give the exterior a clear rhythm, while recessed balconies and generous glazing connect the apartments to the surrounding neighbourhood.
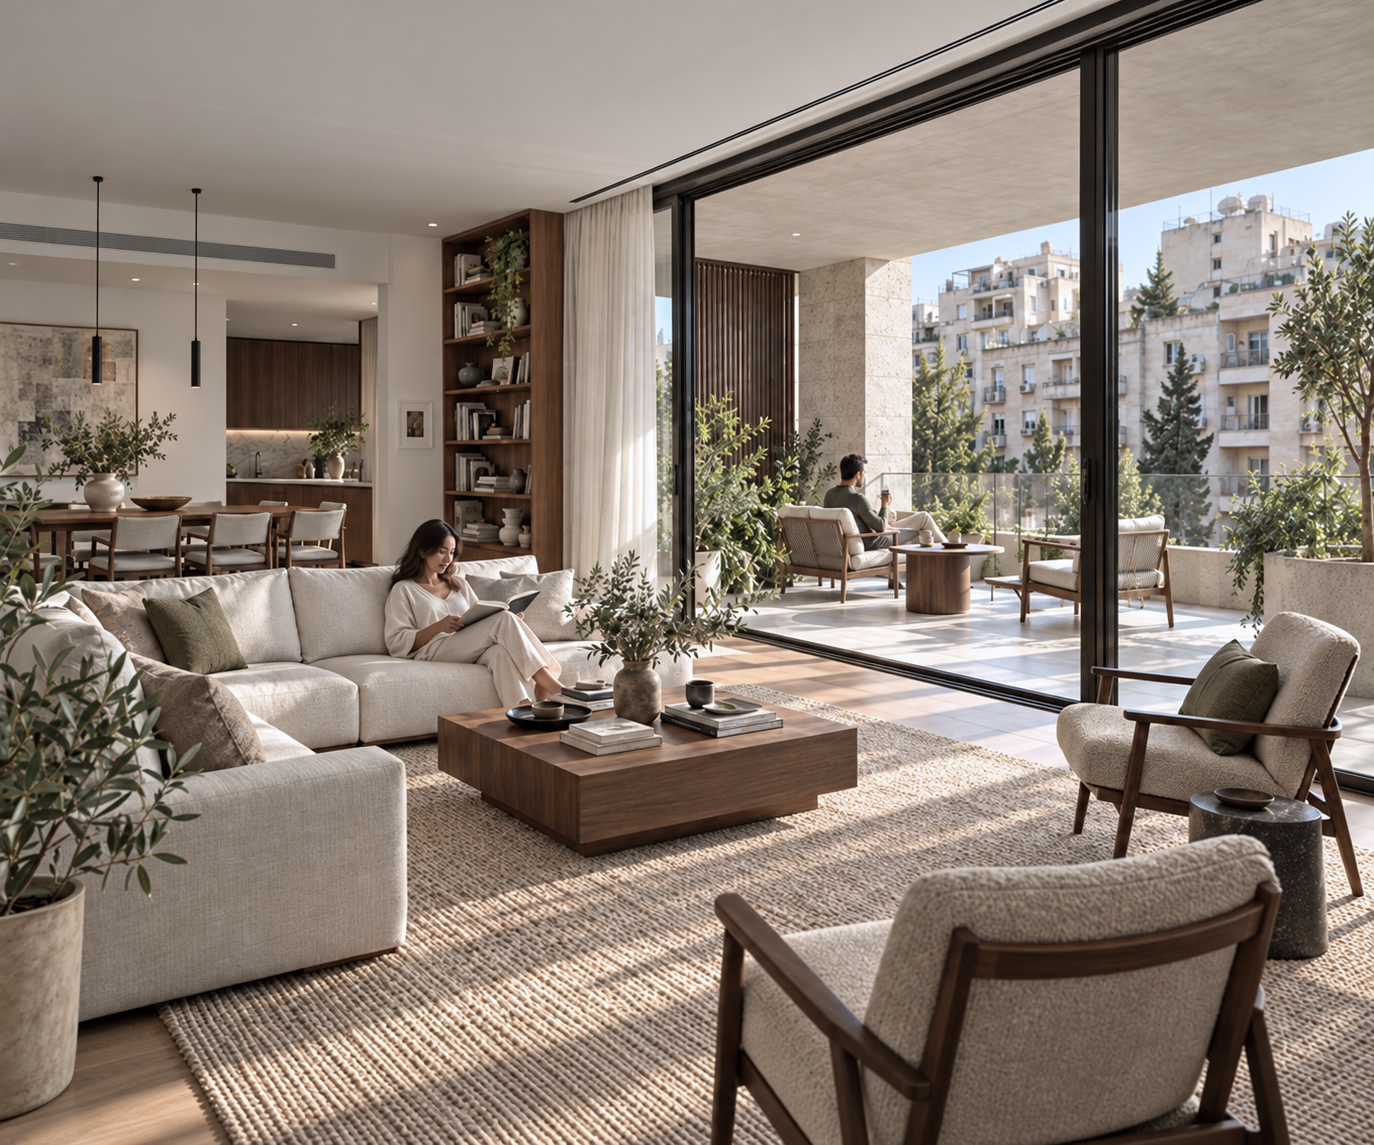
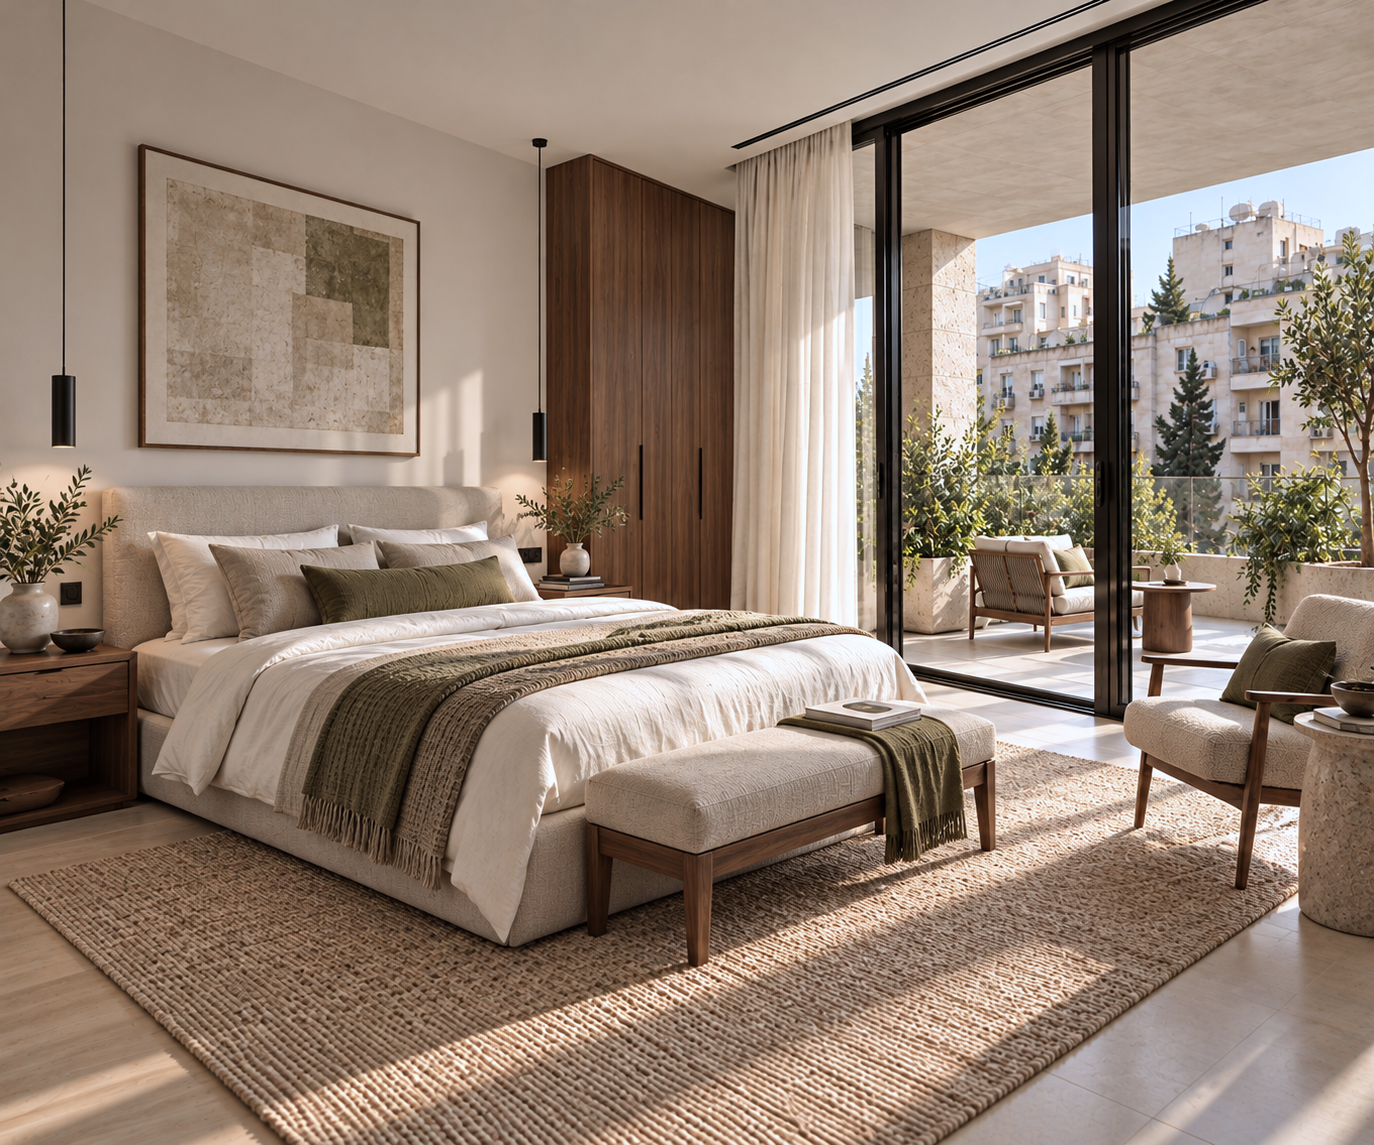
Inside, warm ivory, muted taupe and natural wood create a calm, cohesive atmosphere. Textured upholstery, linen curtains and softly rounded furniture soften the architectural lines, while subtle lighting and integrated cabinetry support everyday comfort. A shared palette of stone, wood and warm metallic accents connects the interiors with the exterior, creating a welcoming residential identity.
Sustainability by Design
The sustainability concept centres on durable finishes, thoughtful shading and efficient use of resources. A specification combining regionally sourced stone, responsibly sourced wood and repairable furniture could support longevity and reduce replacement needs.
Recessed balconies, vertical screens and layered curtains would help manage sunlight and privacy, with their performance assessed against each façade’s orientation. Insulated glazing, efficient LED lighting, energy-conscious appliances and water-saving fittings would complement this approach. Opportunities for natural ventilation would be considered alongside Msaytbeh’s urban noise, outdoor air quality and seasonal conditions.
Exterior Materials
- Cream Limestone Cladding
- Bronze-Finished Aluminium
- Exterior-Grade Wood-Look Aluminium
Interior Materials
- Engineered Timber With Walnut Veneer
- Honed Limestone
- Textured Linen-Blend Fabric
Next Project
Naseej Villa