
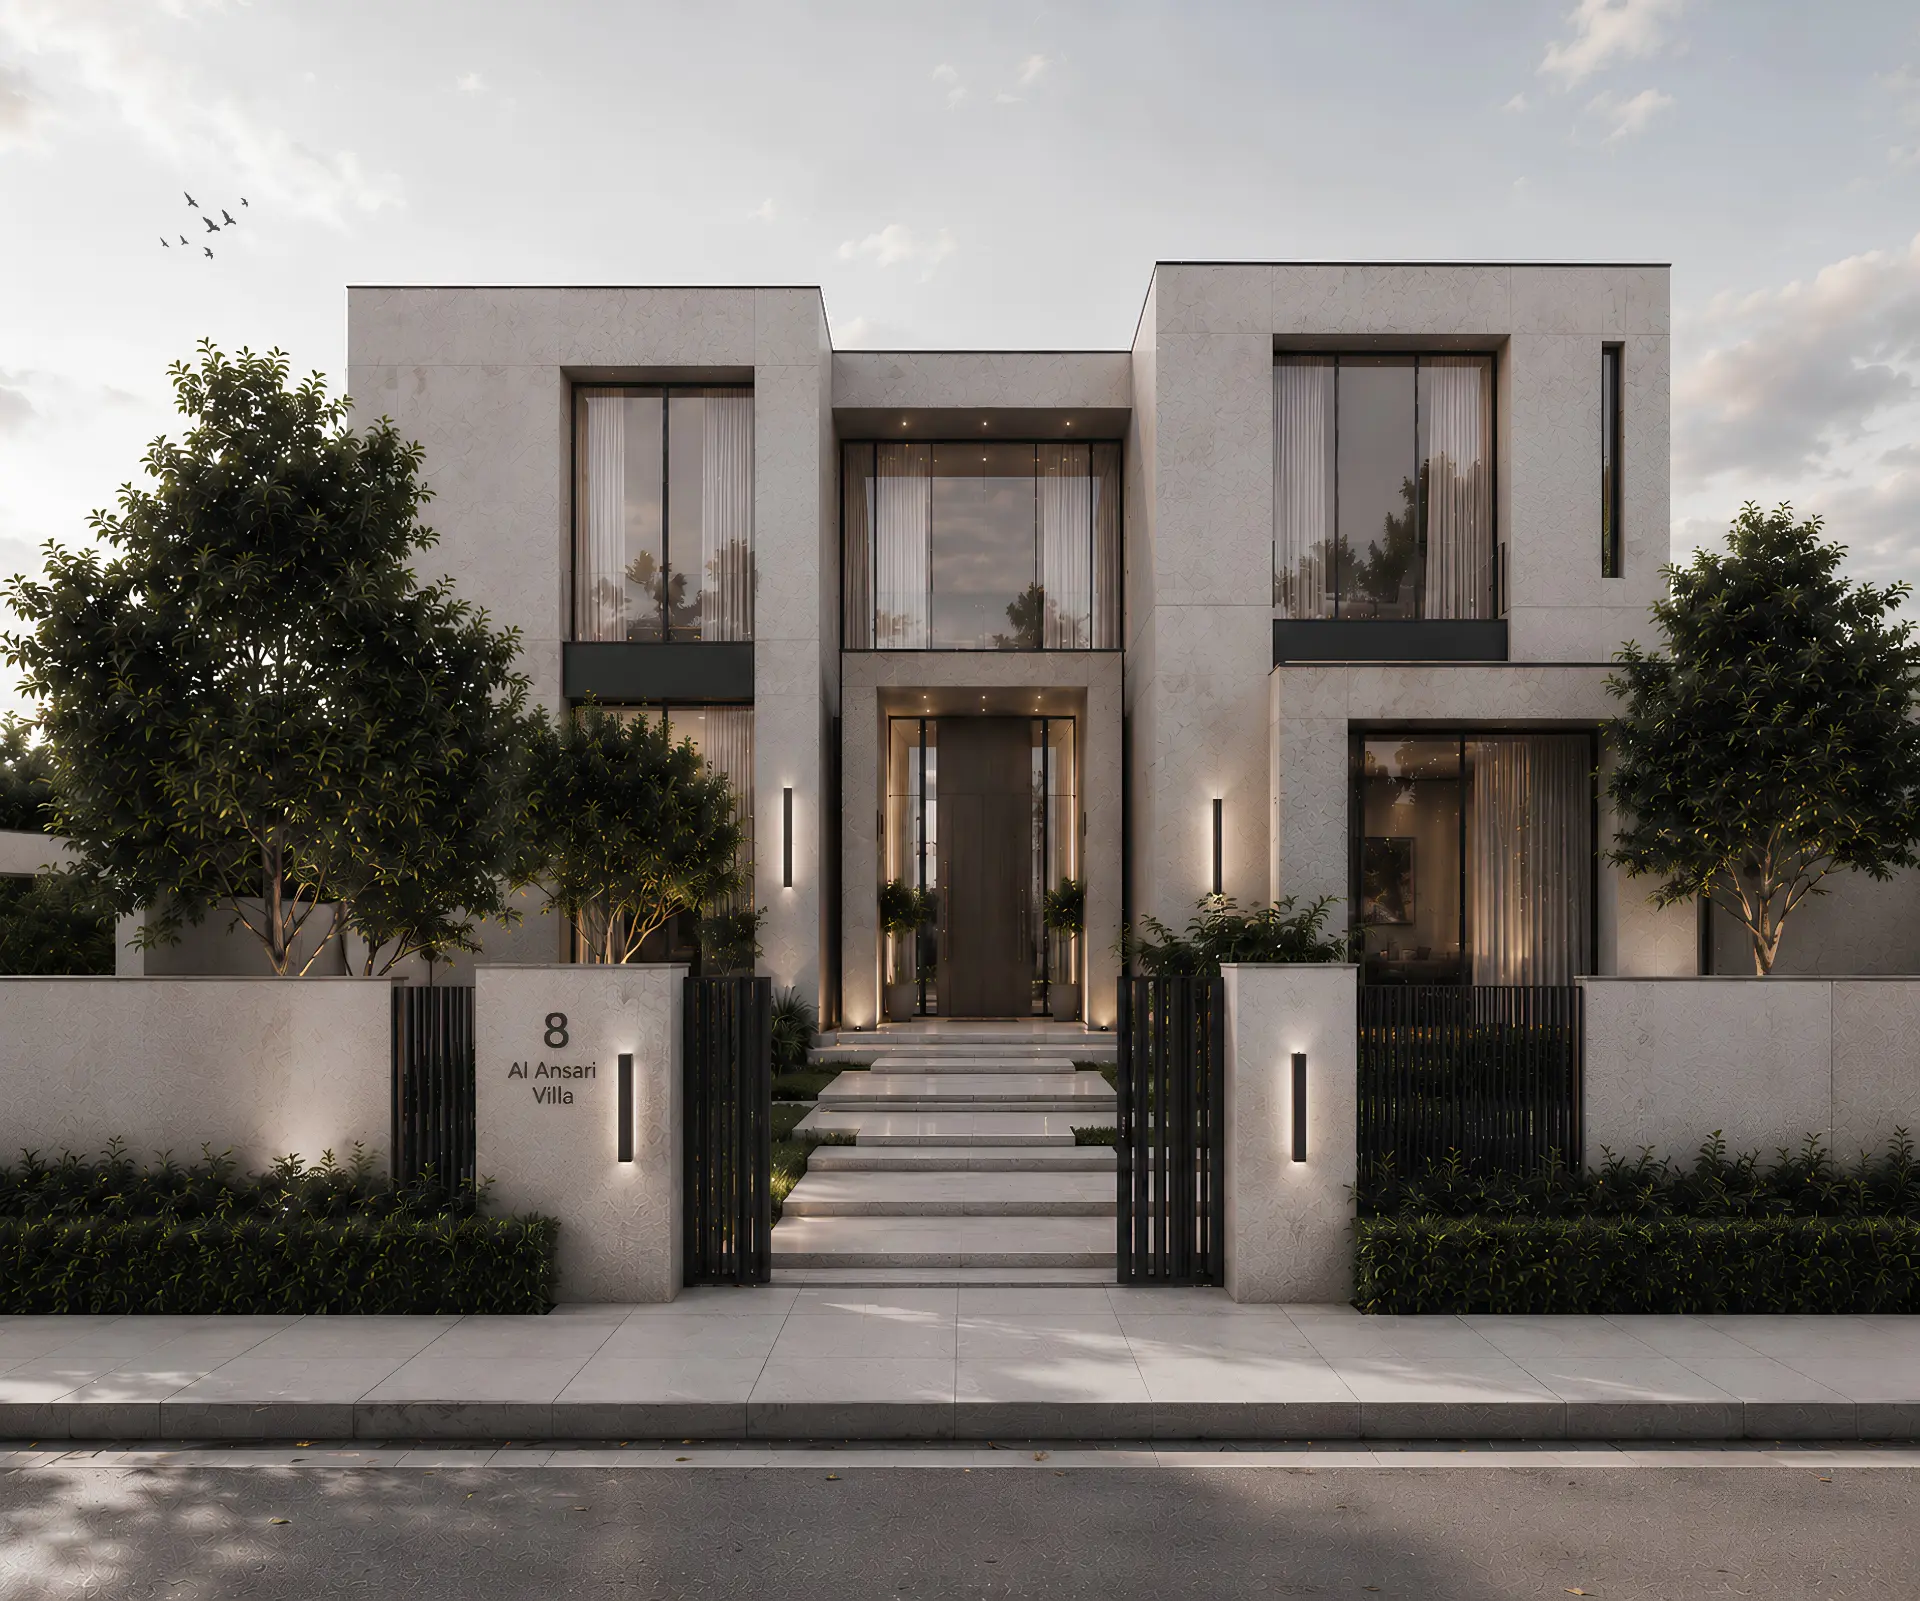
RESIDENTIAL · DOHA, QATAR
Al Ansari Villa
- Location
- DOHA, QATAR
- Year
- 2024
- Area
- 640 m²
- Services
- Architecture · Interior Design
Overview
“I don’t want it to feel like a typical villa. Umm… I want it to be private and protected from the heat, but still open, bright and different. Am i asking too much?”
The Challenge, Reframed
The client sought a private family villa with a distinctive identity—one that moved beyond conventional residential design while responding to Qatar’s climate. Arkan’s concept transforms these constraints into architecture: carved stone volumes, layered façades and an extended roofline create shade, depth and a strong contemporary silhouette. The villa transitions from a controlled street elevation to open, double-height living spaces, balancing privacy with light and spatial generosity.
Performance by Design
The roof and façade operate as an integrated environmental system. Deep overhangs, projecting slabs and recessed glazing reduce direct solar exposure and protect outdoor spaces. Openings are carefully calibrated—narrower where privacy and heat control are critical, and larger where shaded glass can introduce daylight and connect the interior to the landscape. Light-toned finishes, durable materials and integrated planting further support thermal comfort, reduced cooling demand and long-term performance.
CONSTRUCTION
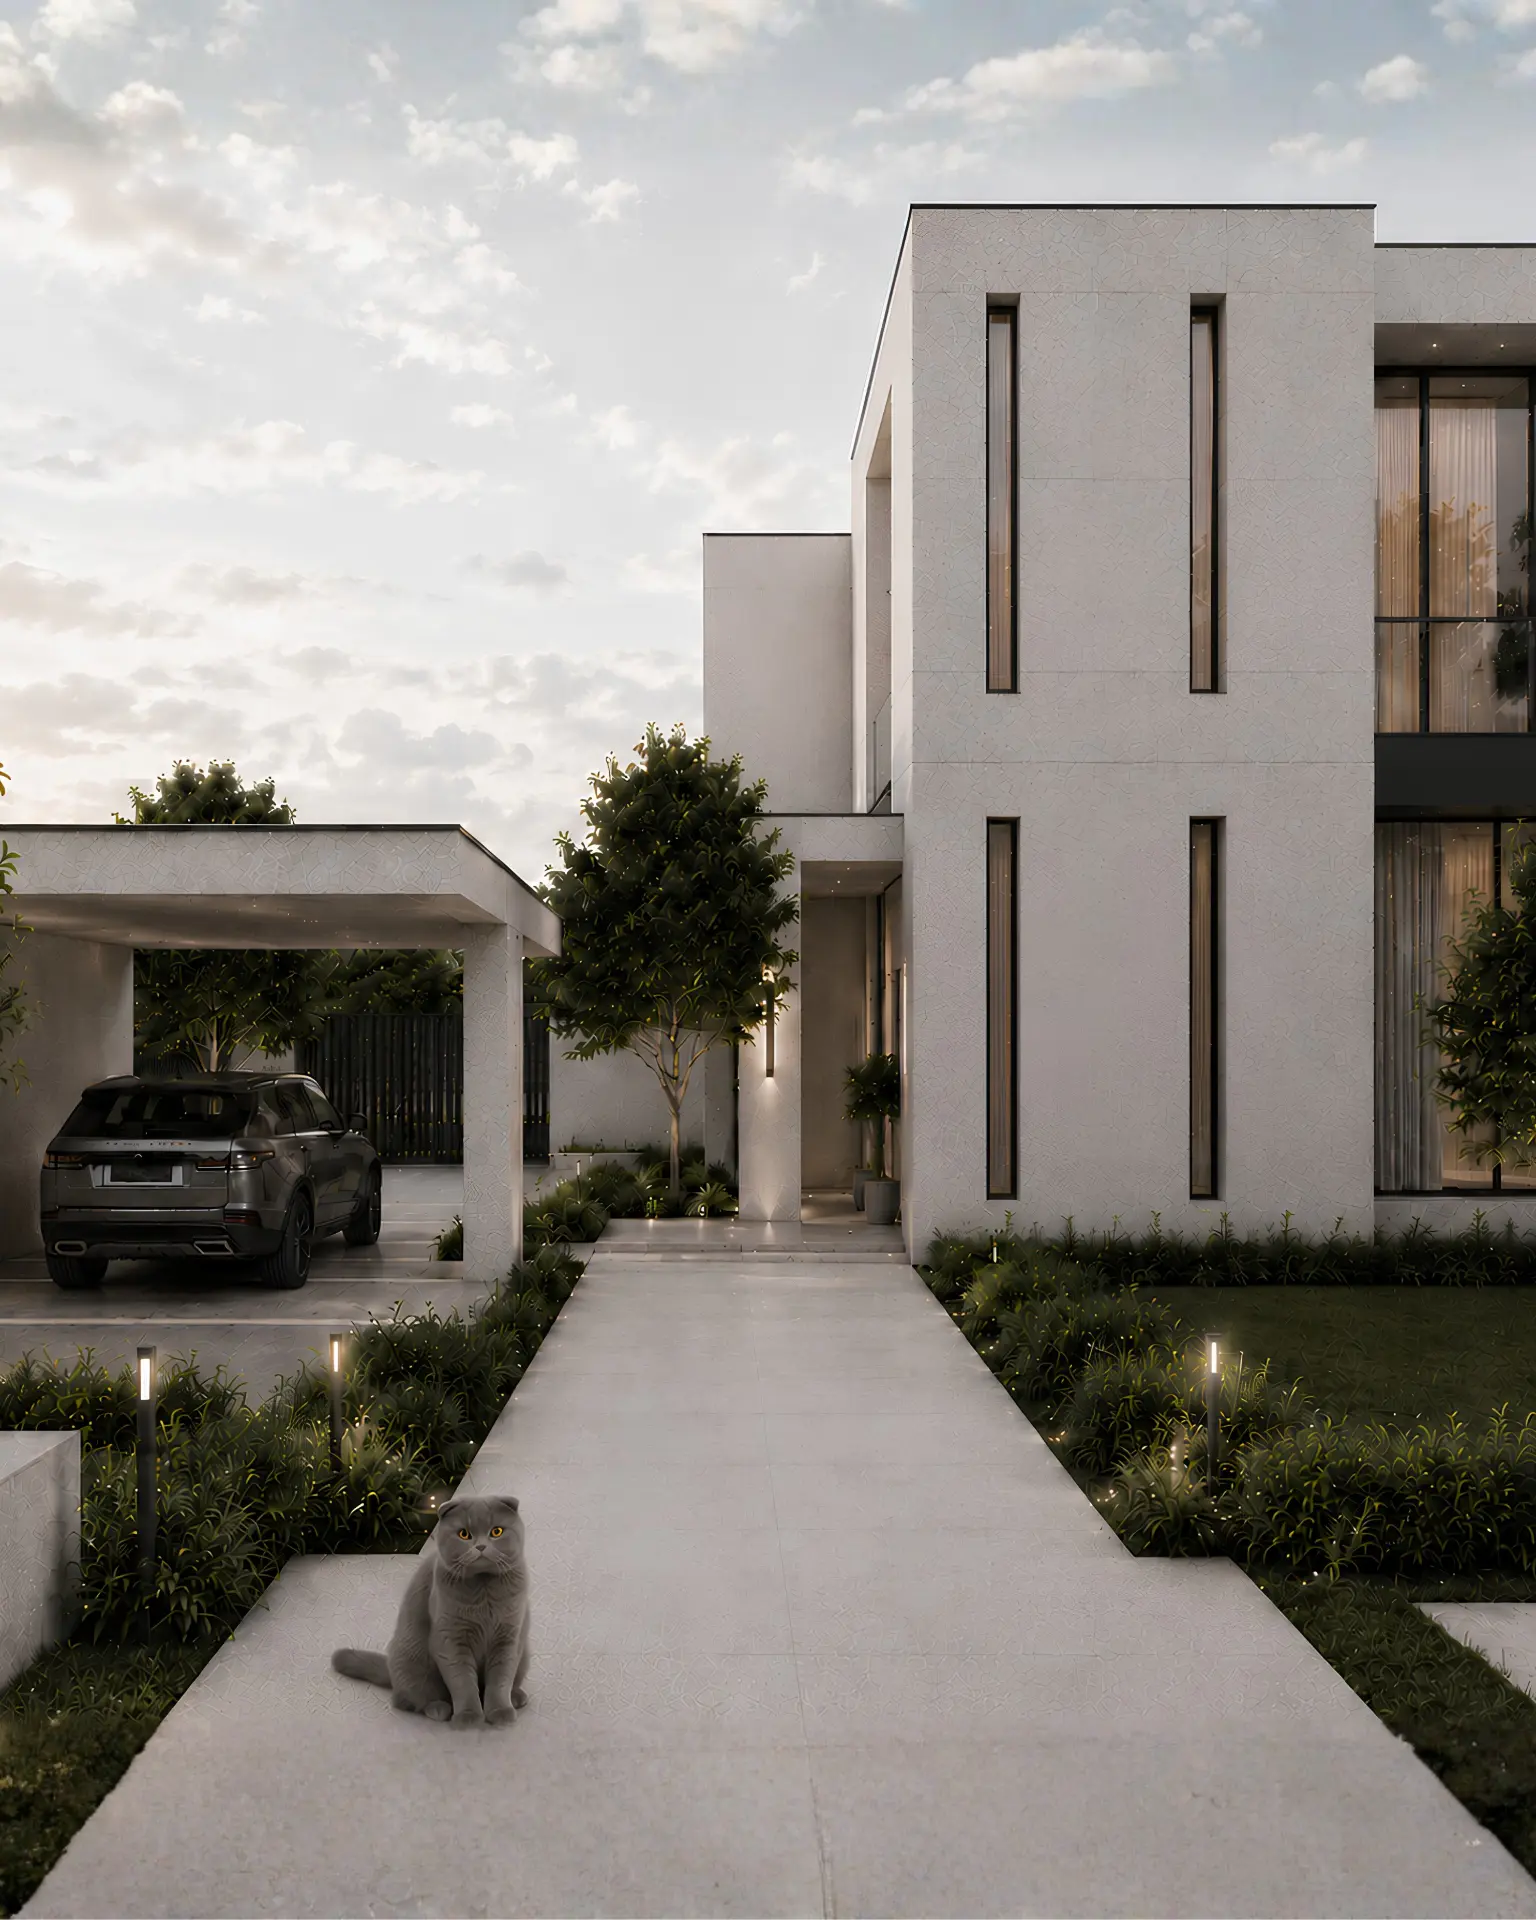
RENDER 1
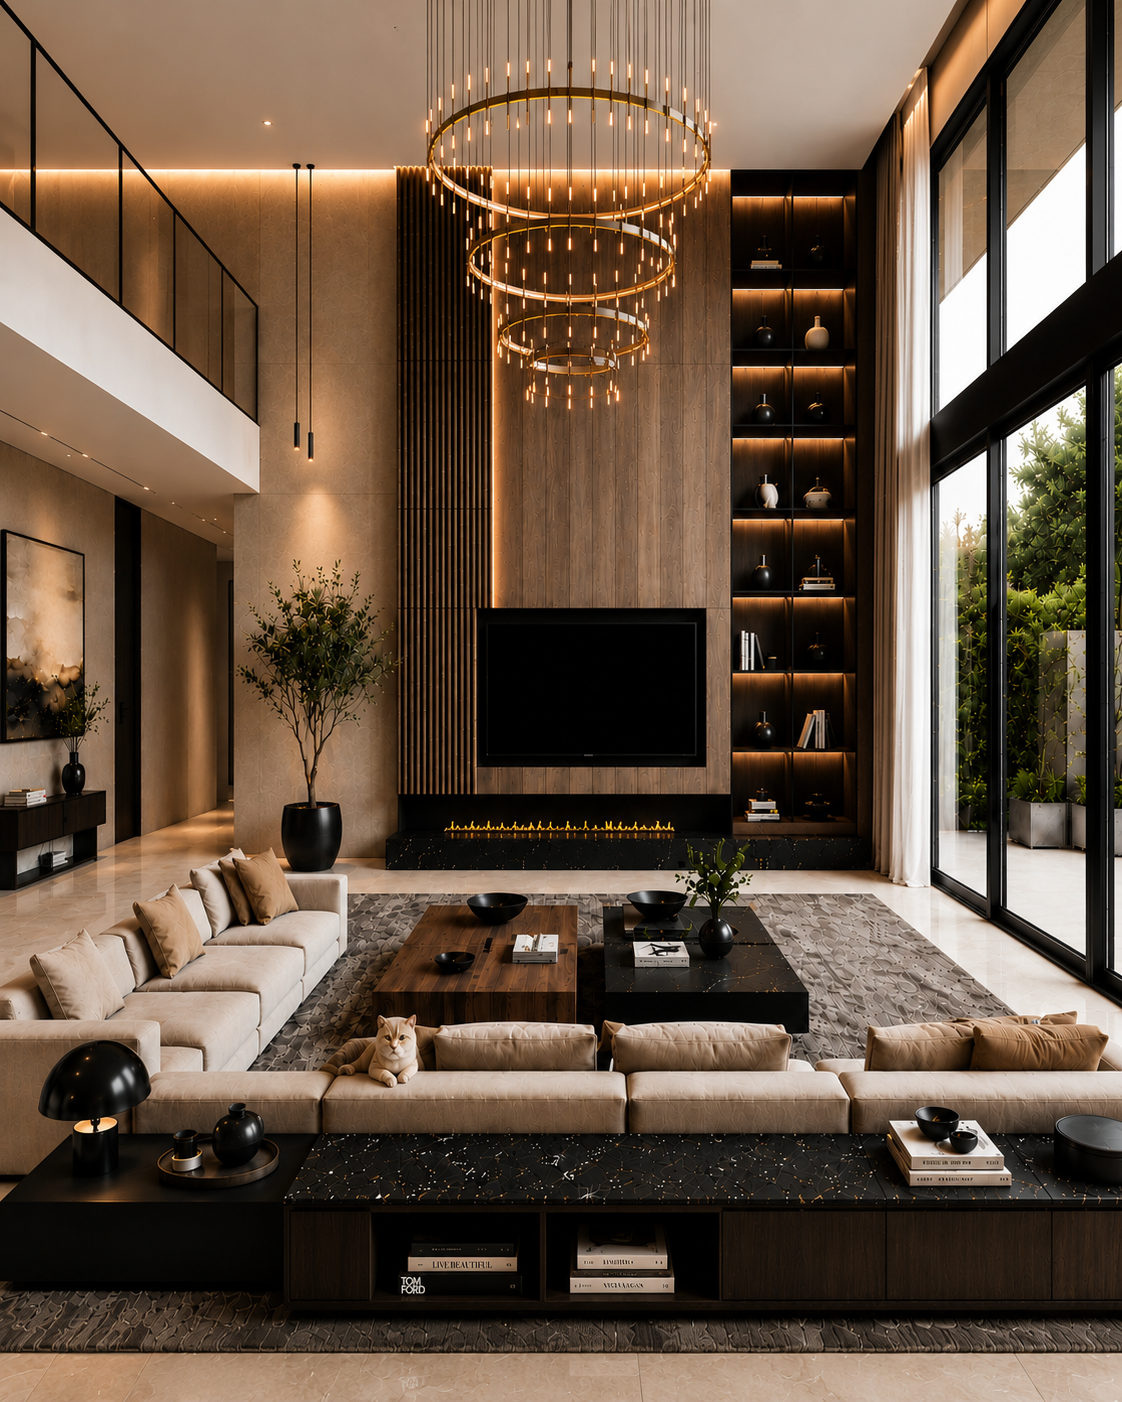
Exterior Materials
- Light Beige Stone Cladding
- Black Powder-Coated Aluminum
- Textured Concrete
Interior Materials
- Dark Walnut Veneer
- Black Marble With Gold Veining
- Brushed Brass
Next Project
Al Nakheel Villa